716 Linden AVE
716 Linden AVE
716 Linden AVE
716 Linden AVE
716 Linden AVE
716 Linden AVE
716 Linden AVE
716 Linden AVE
716 Linden AVE
716 Linden AVE
716 Linden AVE
716 Linden AVE
716 Linden AVE
716 Linden AVE
716 Linden AVE
716 Linden AVE
716 Linden AVE
716 Linden AVE
716 Linden AVE
716 Linden AVE
716 Linden AVE
716 Linden AVE
716 Linden AVE
716 Linden AVE
716 Linden AVE
716 Linden AVE
716 Linden AVE
716 Linden AVE
716 Linden AVE
716 Linden AVE
716 Linden AVE
716 Linden AVE
716 Linden AVE
716 Linden AVE
716 Linden AVE
716 Linden AVE
716 Linden AVE
716 Linden AVE
716 Linden AVE
716 Linden AVE
716 Linden AVE
716 Linden AVE
716 Linden AVE
716 Linden AVE
716 Linden AVE
716 Linden AVE
716 Linden AVE
716 Linden AVE
716 Linden AVE
716 Linden AVE
716 Linden AVE
716 Linden AVE
SEE ALL PHOTOS
716 Linden AVE
716 Linden AVE
716 Linden AVE
716 Linden AVE
716 Linden AVE
716 Linden AVE
716 Linden AVE
716 Linden AVE
716 Linden AVE
716 Linden AVE
716 Linden AVE
716 Linden AVE
716 Linden AVE
716 Linden AVE
716 Linden AVE
716 Linden AVE
716 Linden AVE
716 Linden AVE
716 Linden AVE
716 Linden AVE
716 Linden AVE
716 Linden AVE
716 Linden AVE
716 Linden AVE
716 Linden AVE
716 Linden AVE
716 Linden AVE
716 Linden AVE
716 Linden AVE
716 Linden AVE
716 Linden AVE
716 Linden AVE
716 Linden AVE
716 Linden AVE
716 Linden AVE
716 Linden AVE
716 Linden AVE
716 Linden AVE
716 Linden AVE
716 Linden AVE
716 Linden AVE
716 Linden AVE
716 Linden AVE
716 Linden AVE
716 Linden AVE
716 Linden AVE
716 Linden AVE
716 Linden AVE
716 Linden AVE
716 Linden AVE
716 Linden AVE
716 Linden AVE
Listed by The Agency, Ryan Gowdy, Listing Contact: 408-309-8660
For Sale

716 Linden AVE

716 Linden AVE, Los Altos, CA 94022

$7,988,000
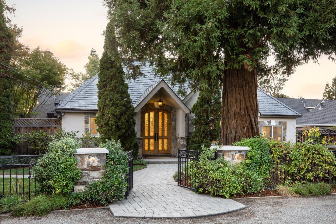
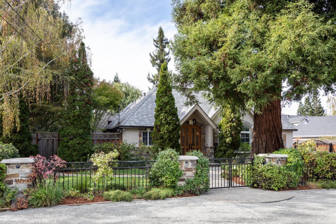
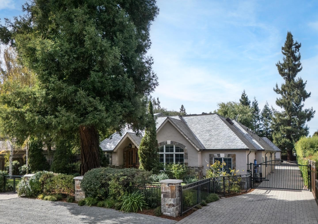
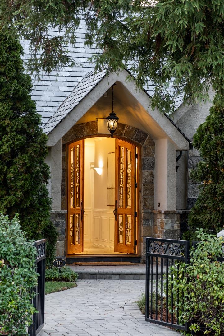
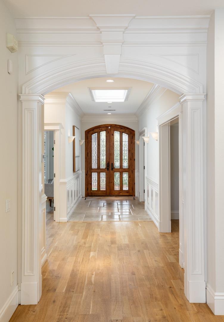
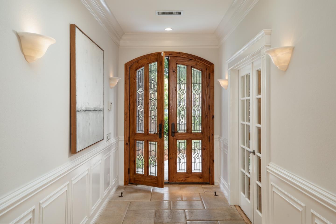
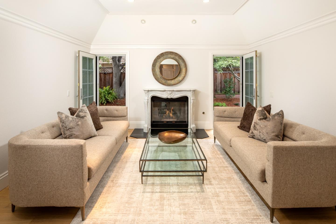
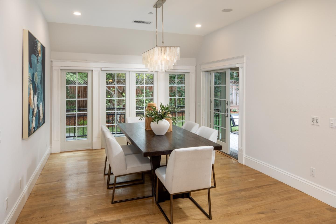
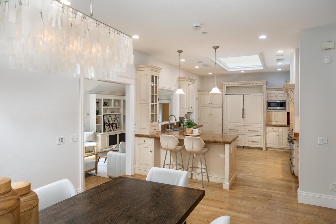
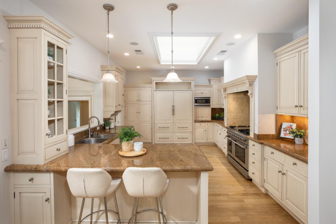
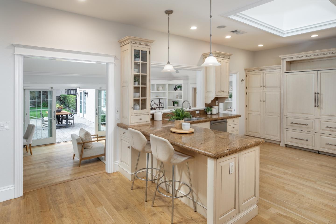
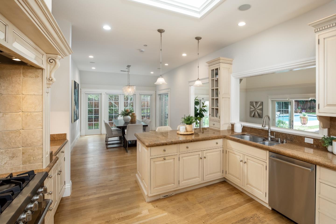
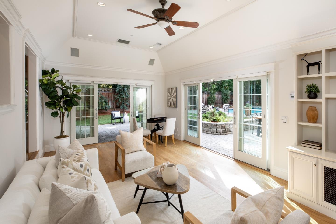
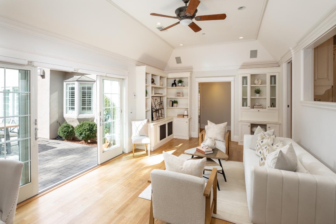
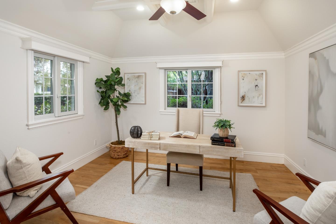
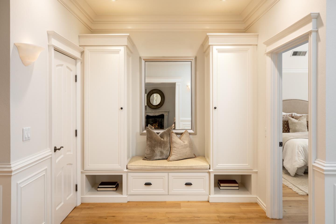
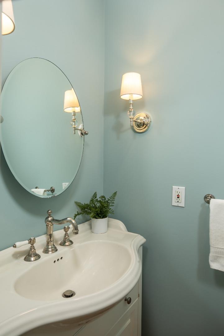
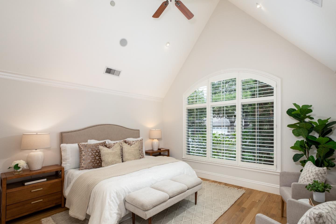
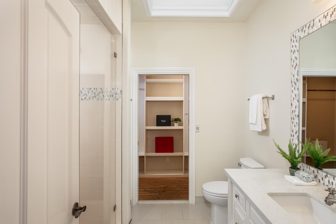
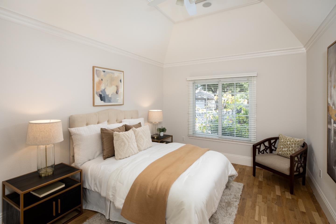
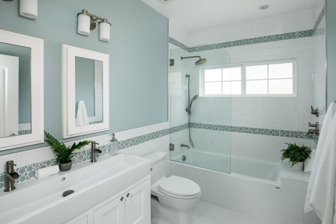
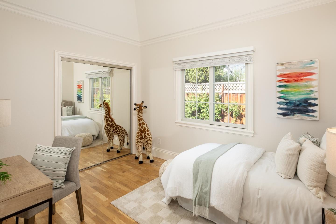
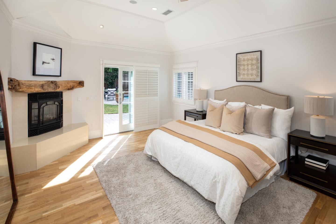
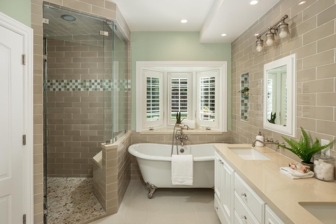
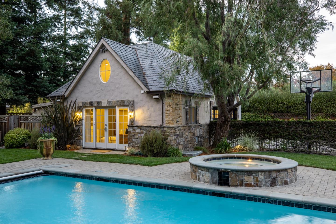
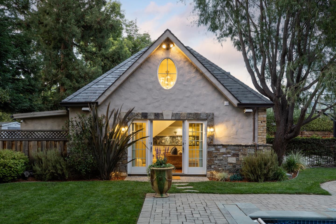
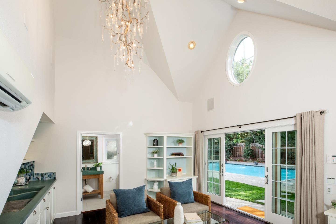
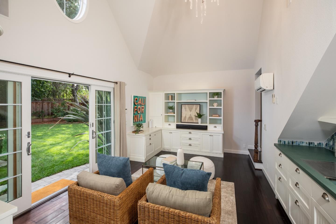
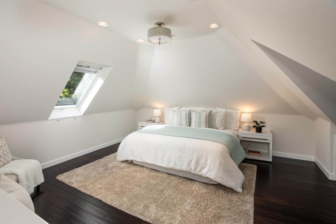
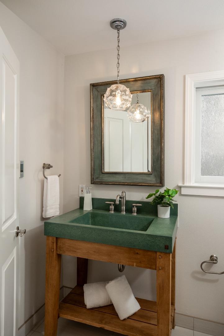
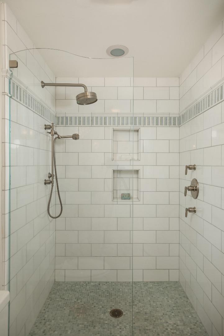
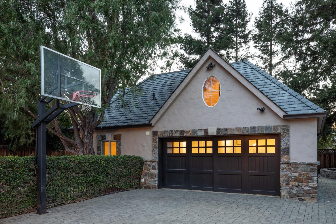
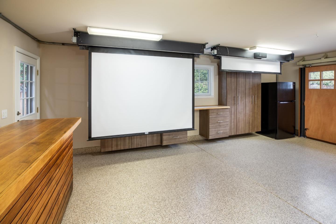
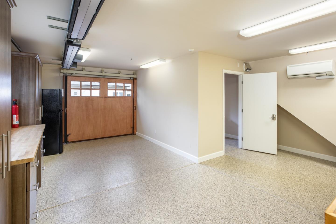
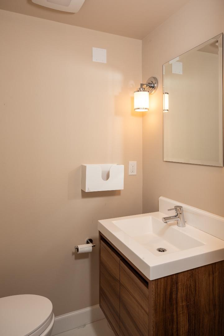
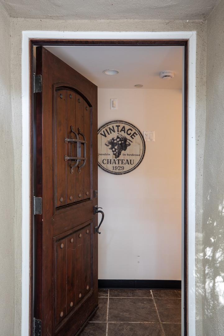
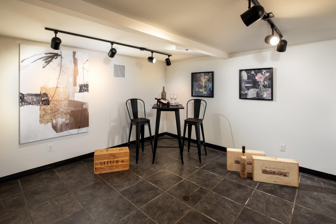
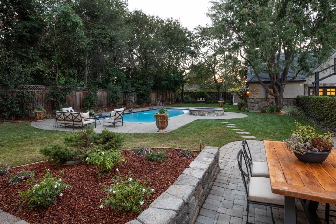
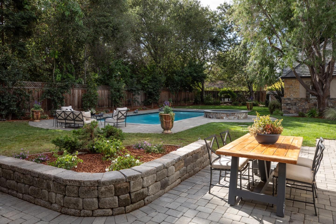
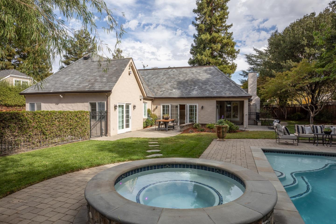
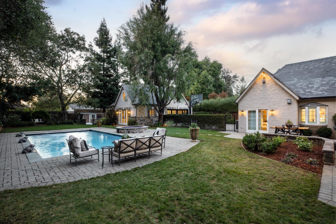
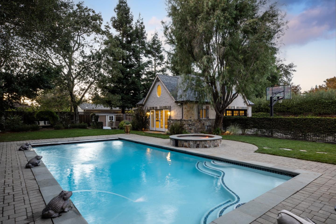
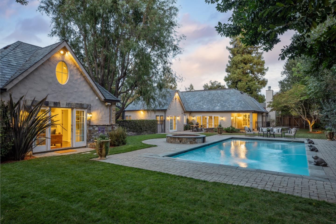
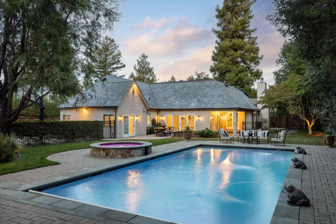
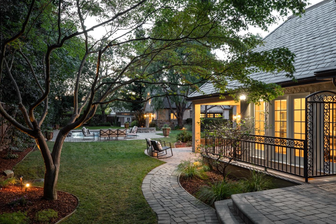
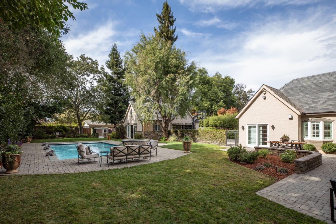
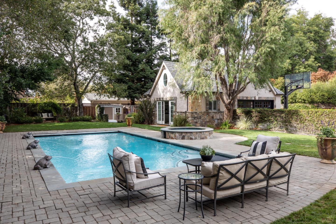
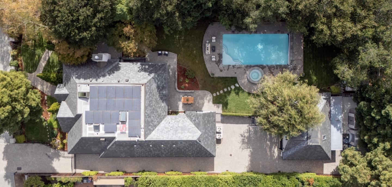
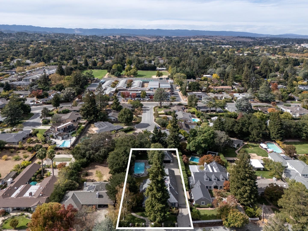
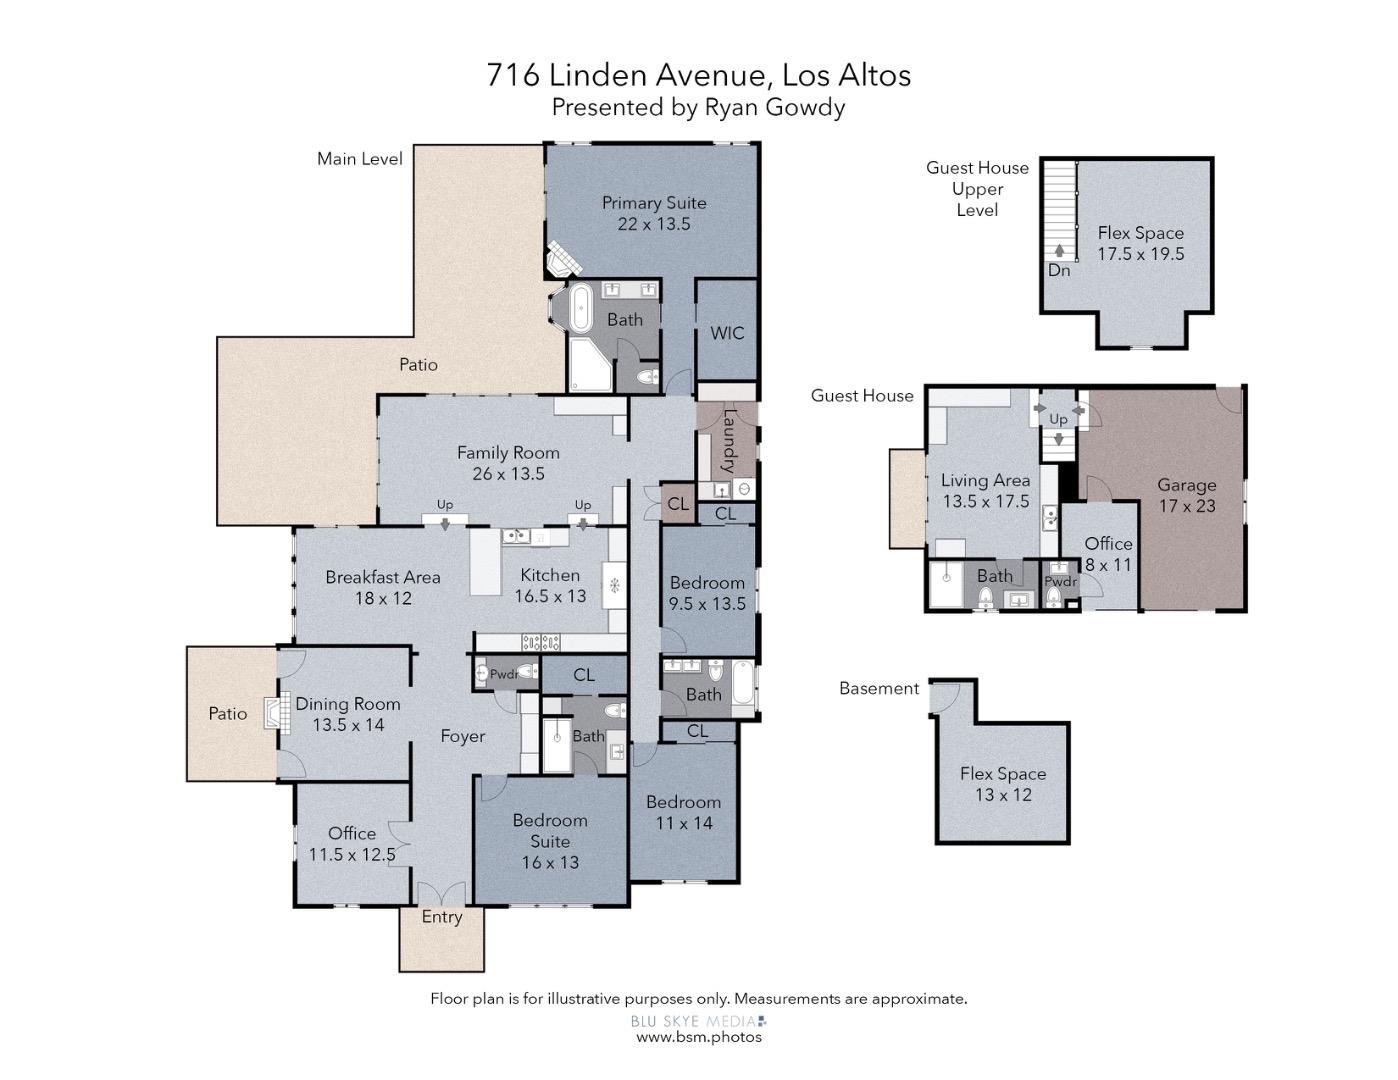
Exceptional quality and bright interiors define this timeless one-story home. Beautifully appointed throughout with superior craftsmanship, the home features refined architectural detailing, extensive millwork, limestone and hardwood floors, and a fireplace with solid marble mantelpiece, all contributing to an elegant yet inviting atmosphere. 4 bedrooms, office and 3.5 baths (approx. 3,872 square feet) with generous gathering spaces that include formal living and dining room complemented by a large family room off the kitchen opening to the rear grounds. Providing exceptional flexibility, a two-story, 1-bedroom, 1-bath guest house with kitchenette (Approx. 760 square feet) adjoins the finished garage with bonus half-bath. Remarkable privacy surrounds the resort-inspired grounds, where a covered terrace, large pool and separate spa, outdoor shower, children's playhouse, and vast lawn invite outdoor living and entertaining. Basement room-potential wine cellar (approx.200 square feet) The fully gated setting is just one mile from the Village and an easy walk or bike ride to all three highly acclaimed schools. Classic and timeless with exceptional interiors, resort-inspired rear grounds, and detached flexible-use quarters in a coveted location make this a great place to call home!

10/23/2026 5:30PM - 8:00PM PDT

10/24/2026 1:30PM - 4:30PM PDT

10/25/2026 1:30PM - 4:30PM PDT

5
beds

5
baths

3,872 Sq.Ft. LIVING AREA

0.41 Acres lot

Ryan Gowdy

Ryan Gowdy

Features & Amenities

Interior

  • total bedrooms5
  • Total bathrooms5
  • full bathrooms4
  • half bathroom1
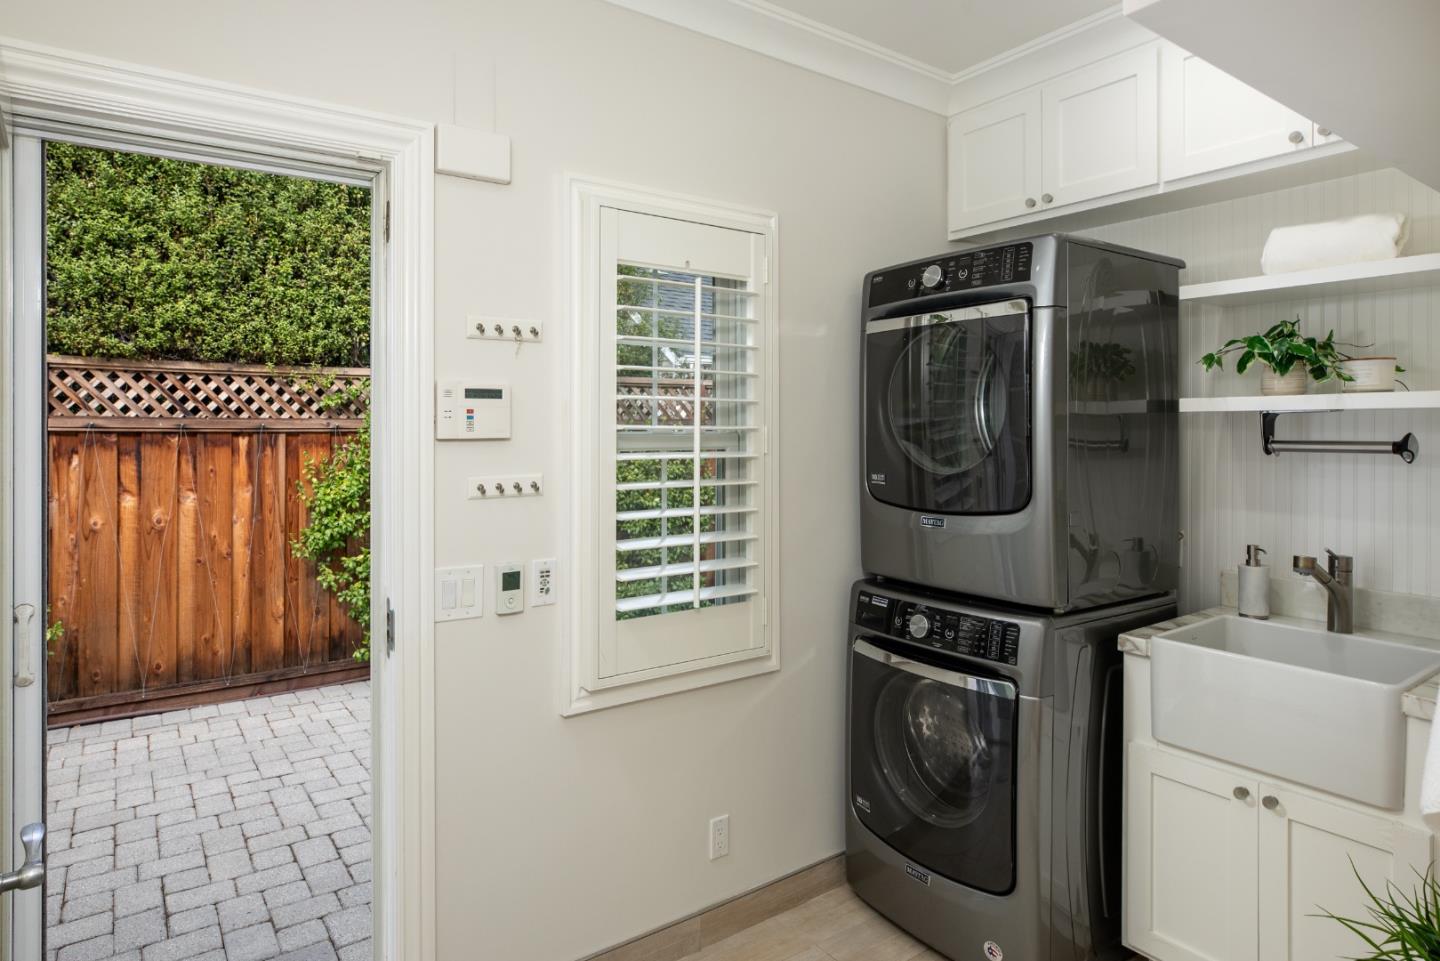
  • Laundry room Hookup_Gas Dryer, Other, Inside, In Utility Room
  • Flooring Hardwood, Tile
  • Fireplace Gas Burning, Gas Starter, Primary Bedroom, Other Location
  • APPLIANCES Freezer, Garbage Disposal, Hood Over Range, Microwave, Other, Oven Range Gas, Refrigerator, Washer Dryer
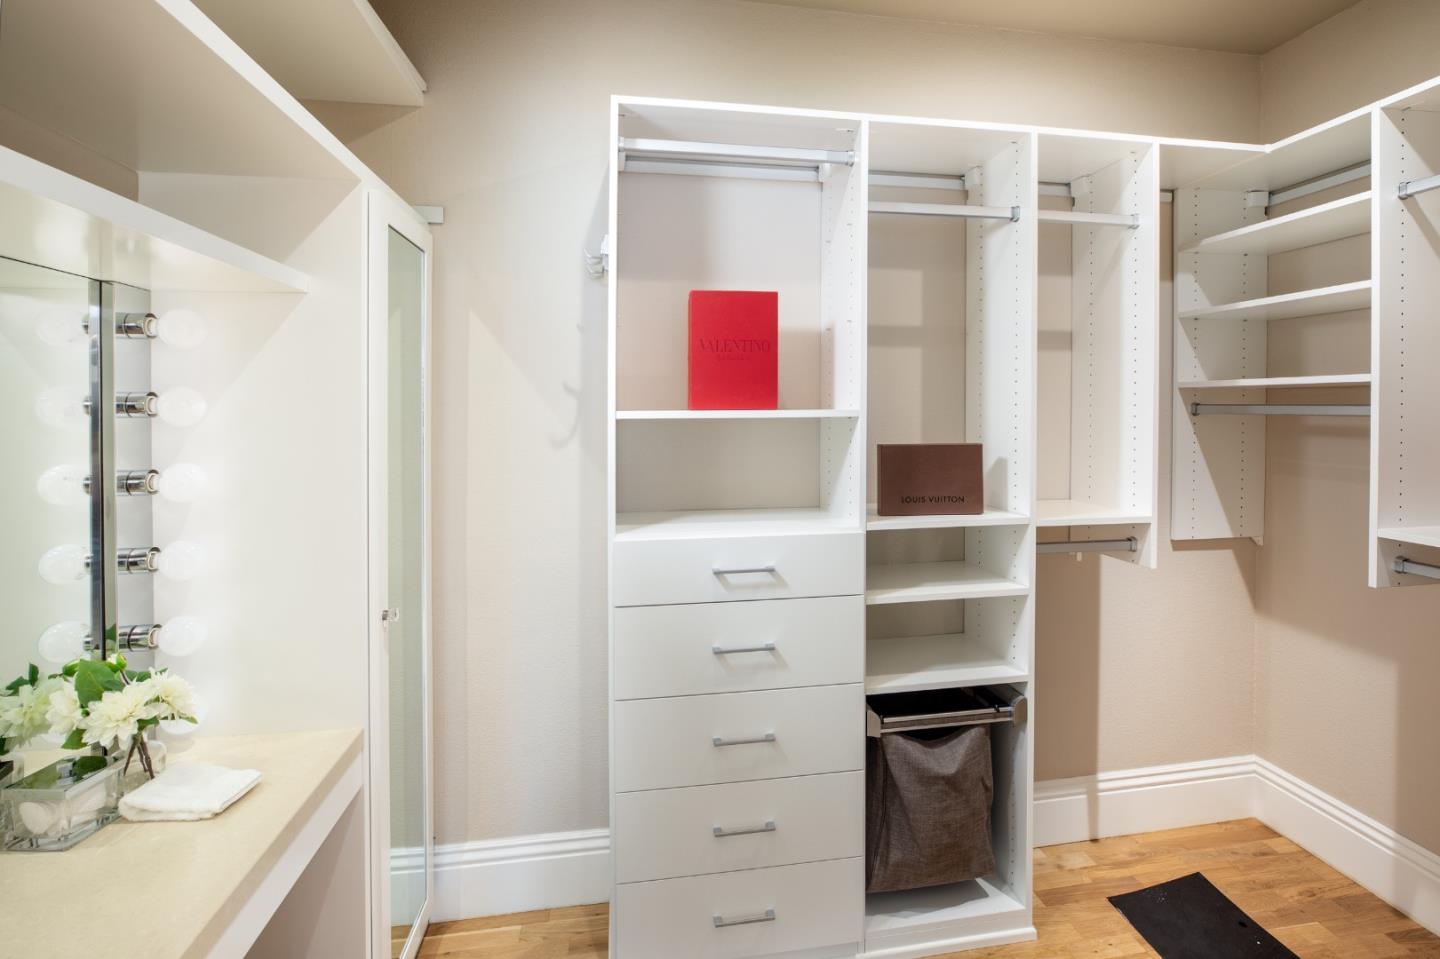
  • other interior Features Walkin Closet, Security Gate

Area & Lot

  • Status For Sale
  • OPEN HOUSE

    10/23/2026 5:30PM - 8:00PM PDT

    10/24/2026 1:30PM - 4:30PM PDT

    10/25/2026 1:30PM - 4:30PM PDT

  • Living Area3,872 Sq.Ft.
  • Total Area3,872 Sq.Ft.
  • Lot Area0.41 Acres
  • MLS® IDML82065228
  • TypeResidential
  • YEAR BUILT2002
  • NeighborhoodLos Altos
  • Architecture StylesTraditional
  • Elementary SchoolSantaRitaElementary_1
  • Middle SchoolArdisGEganIntermediate
  • High SchoolLosAltosHigh_1
  • School DistrictMountainViewLosAltosUnionHigh

Exterior

  • STORIES1
  • Garage Space1.0
  • water SourcePublic
  • utilitiesPublic Utilities, Water Public, Solar
  • PoolCover, Heated, In Ground
  • roofRolled Hot Mop, Slate
  • lot featuresGrade Level
  • parkingDetached, Off_Street Parking
  • HEAT TYPECentral Forced Air_Gas
  • AIR CONDITIONINGCentral Forced Air
  • sewerPublic Sewer
  • SubstructureConcrete Perimeterand Slab

Financial

  • Sales Price$7,988,000
  • Zoning R1
View Virtual Tour
image

Schedule a Showing

I would love to show you our beautiful property. Please select your preferred date and time below. An agent will be in touch shortly to confirm your appointment.

Schedule a Showing

I would love to show you our beautiful property. Please select your preferred date and time below. An agent will be in touch shortly to confirm your appointment.

Thank you for your interest in 716 Linden AVE, Los Altos, CA 94022. We are reviewing your request and will be in touch shortly!

Mortgage Calculator12

Estimate your monthly mortgage payment, including the principal and interest, property taxes, and HOA. Adjust the values to generate a more accurate rate.

All estimates are provided for informational purposes only. Actual amounts may vary.
$0,000 Your Payment 20 15 65
$0,000 Your Payment

Los Altos

Explore

Work With Ryan

A lifelong resident of Los Altos and a second-generation Real Estate Agent, Ryan's dedication to his clients is apparent in all that he does. By keeping up with market trends, understanding the nuances of the local economy and taking a hands-on approach to property preparation, he strives to create exceptional results.

Follow Me on Instagram